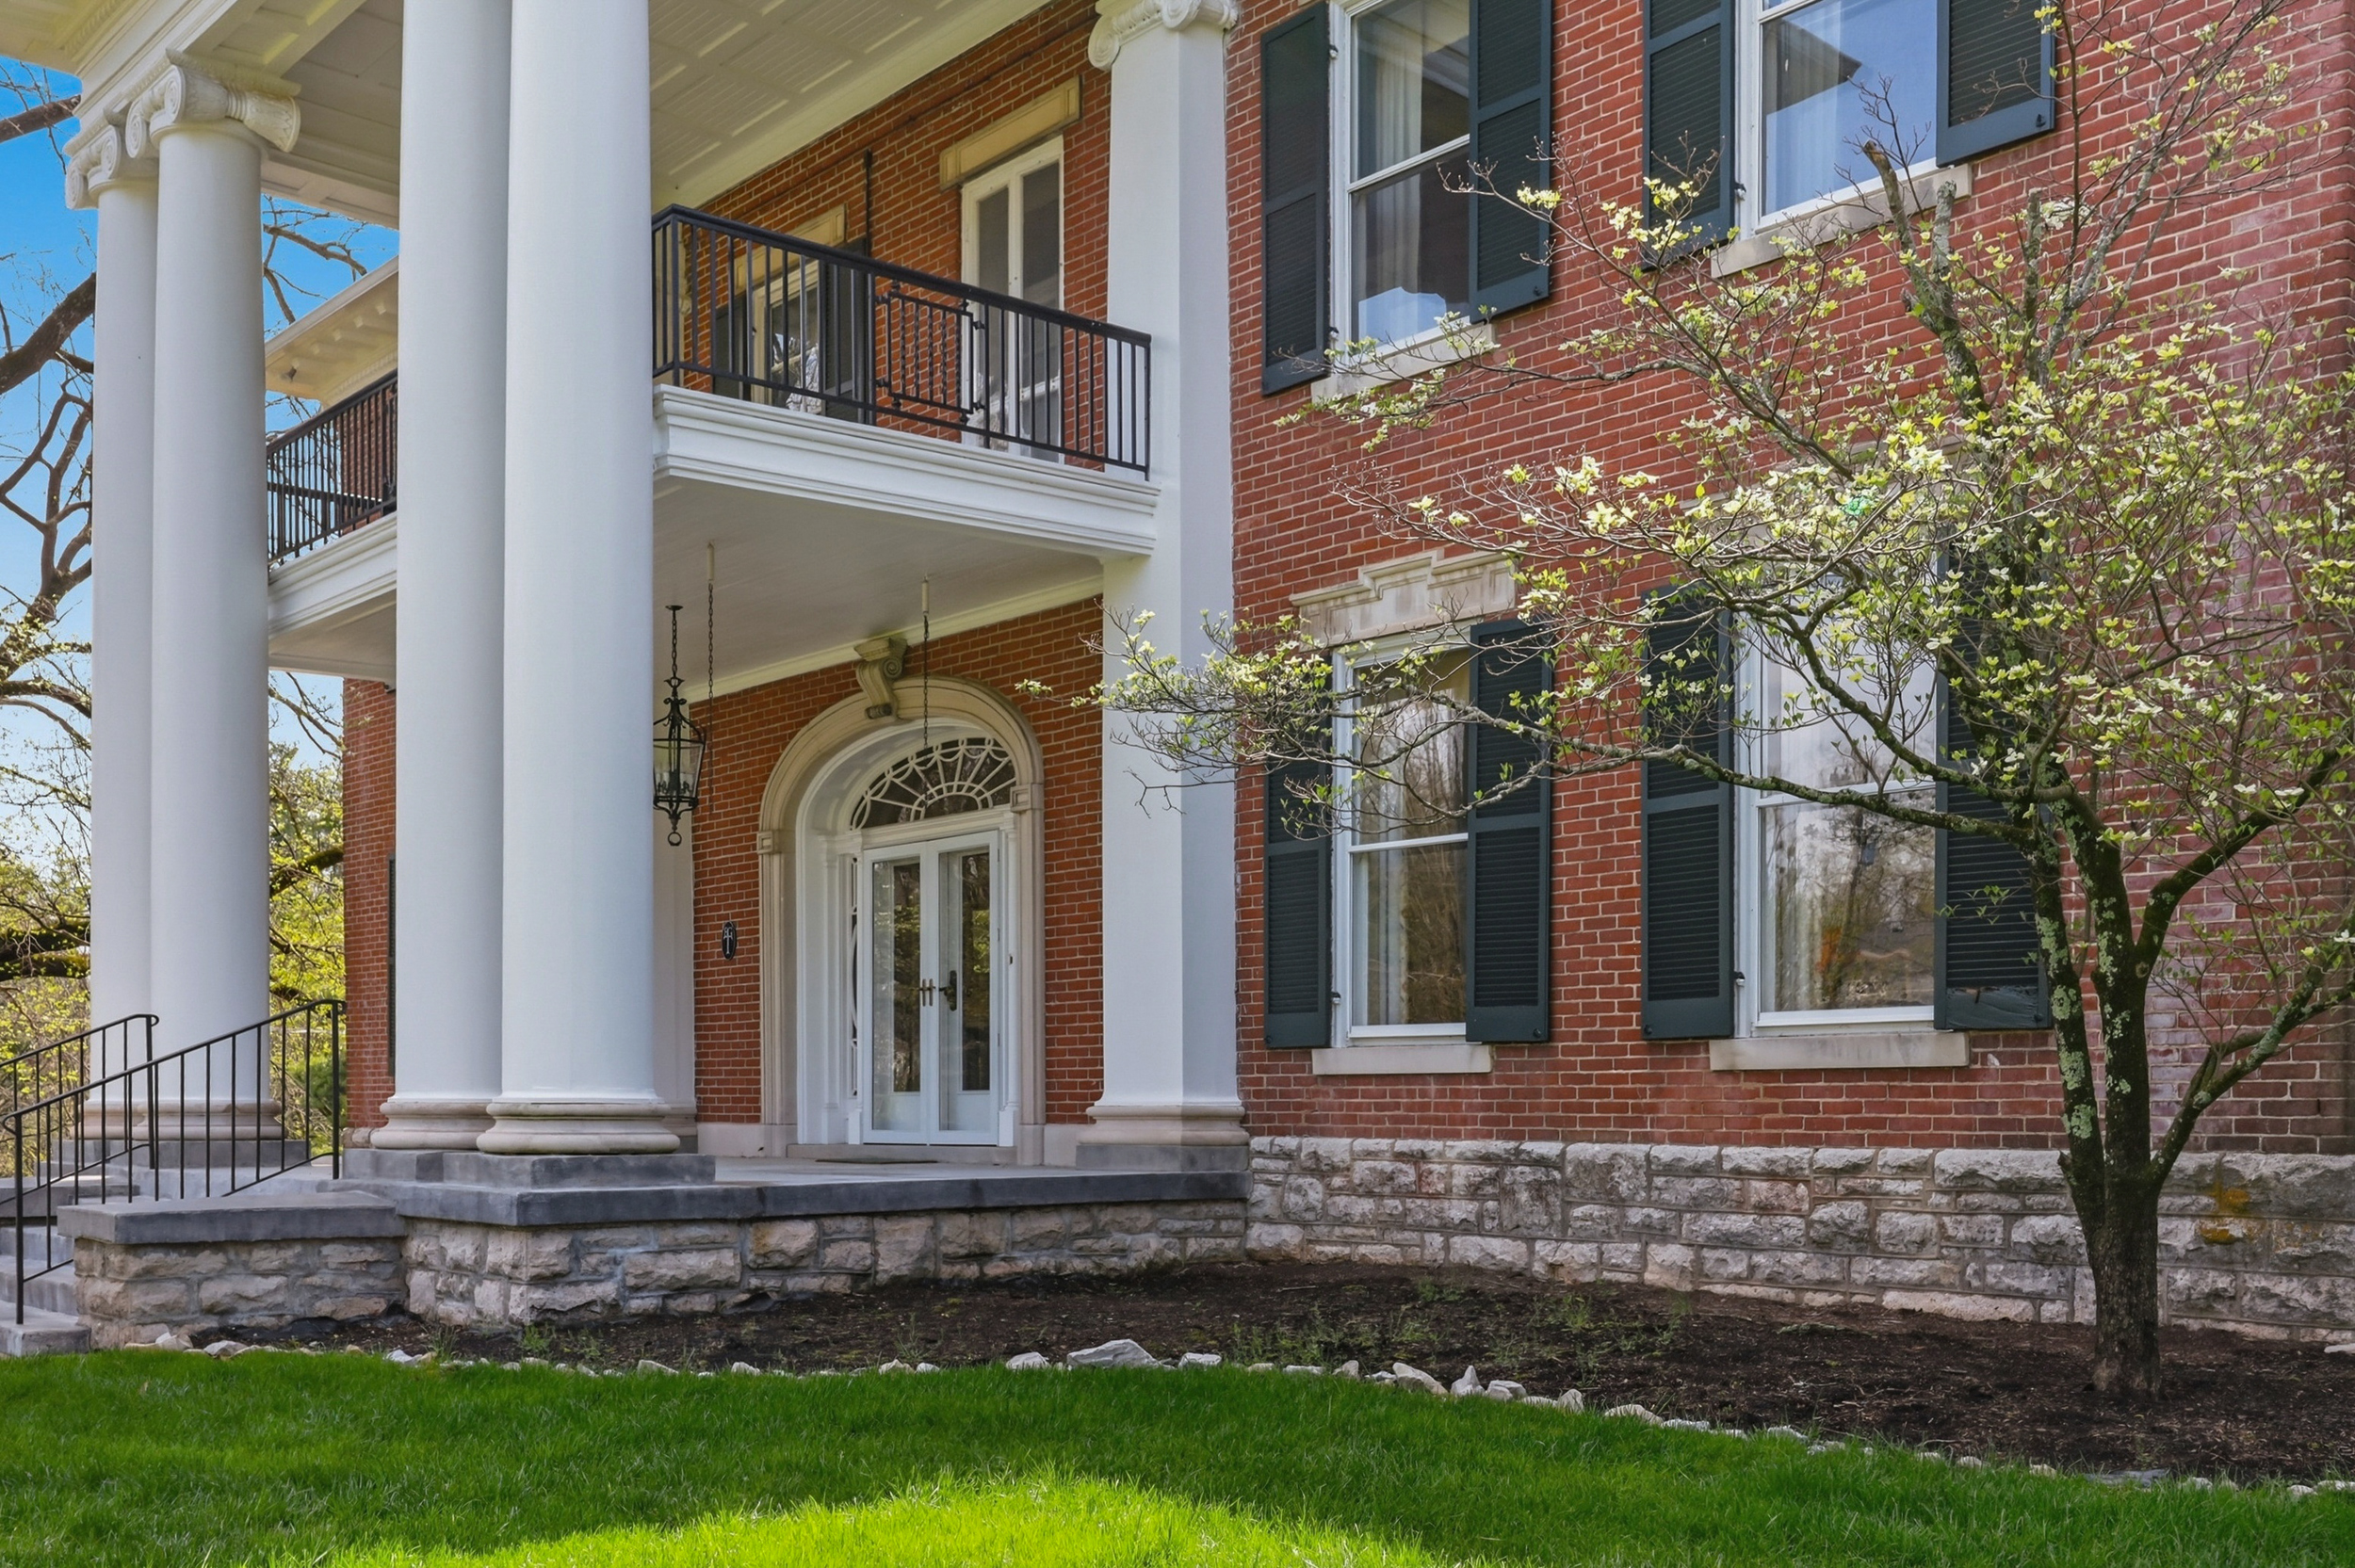
Property photo 1
Property photo 2
Property photo 3
Property photo 4
Property photo 5
5 Beds
5 Baths
6,711 sqft

$1,499,900

160 Elm Street, Versailles KY, 40383

Price per sqft$223.50
Property size6,711 sqft
Property typeResidential

Overview

Active

Listed Jan 16, 2026

Updated 46h ago

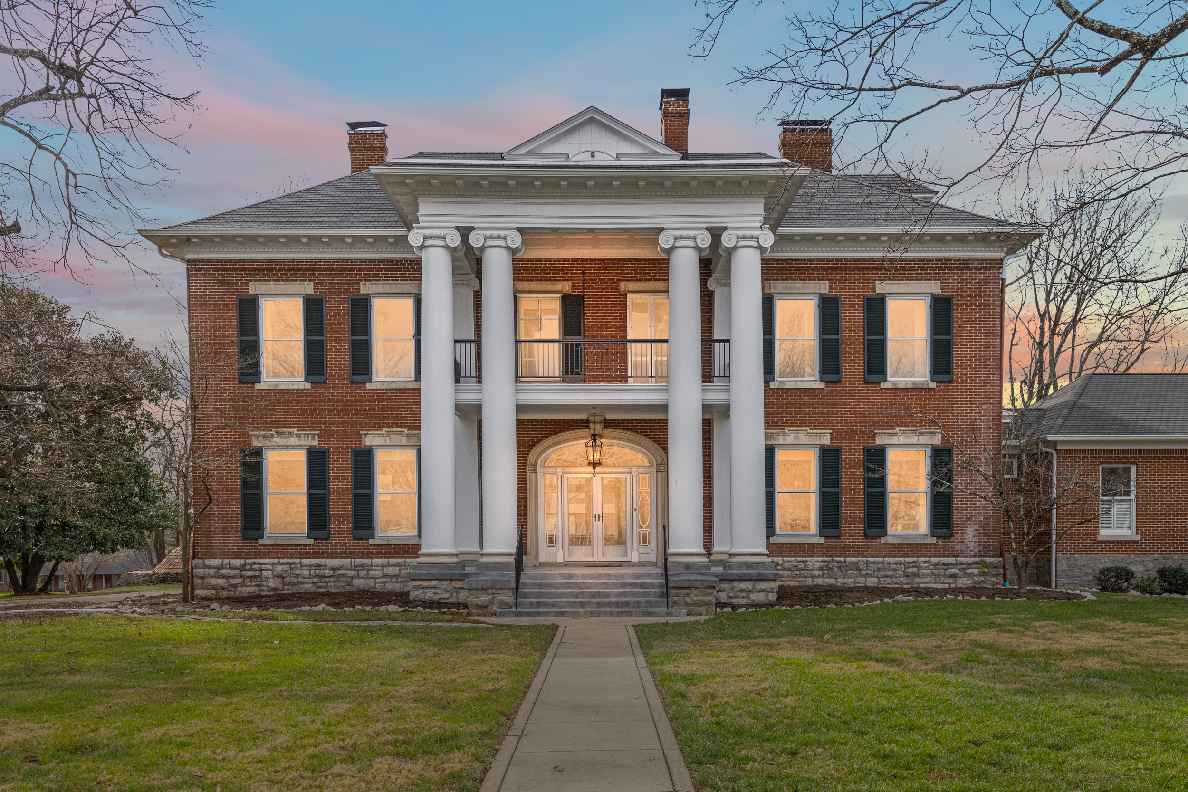
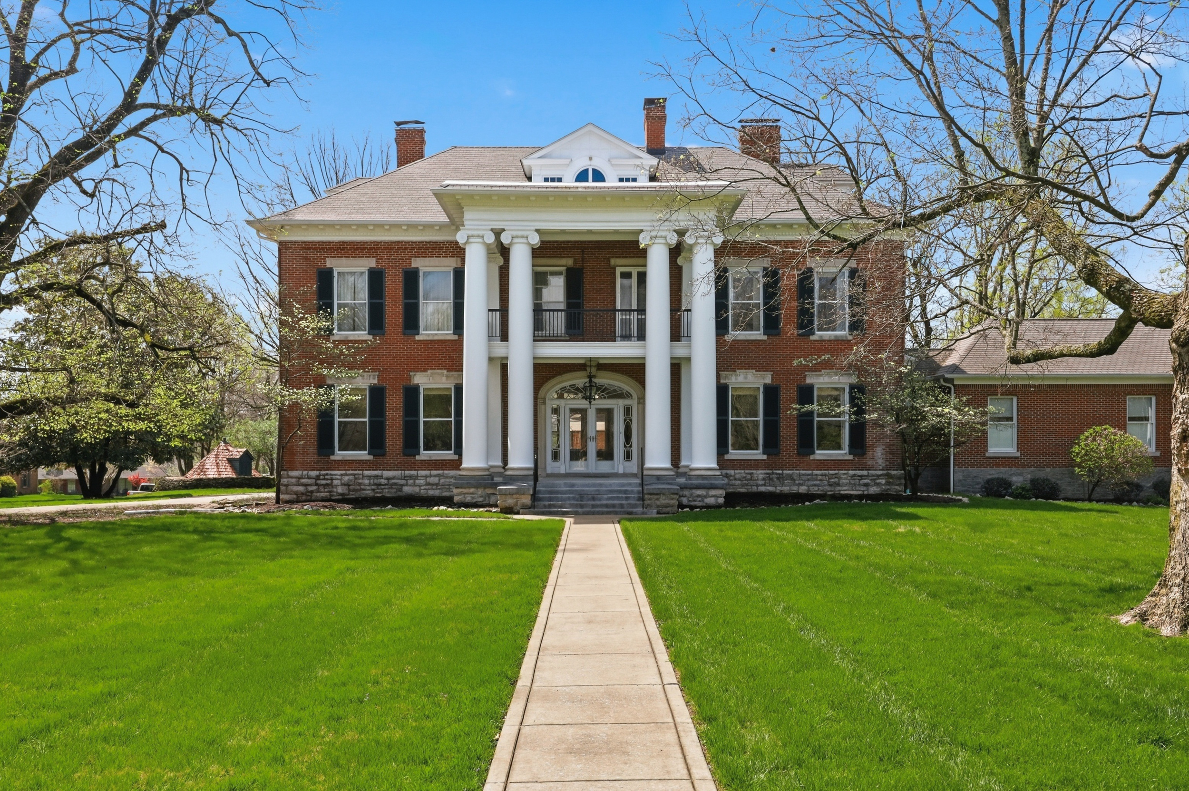
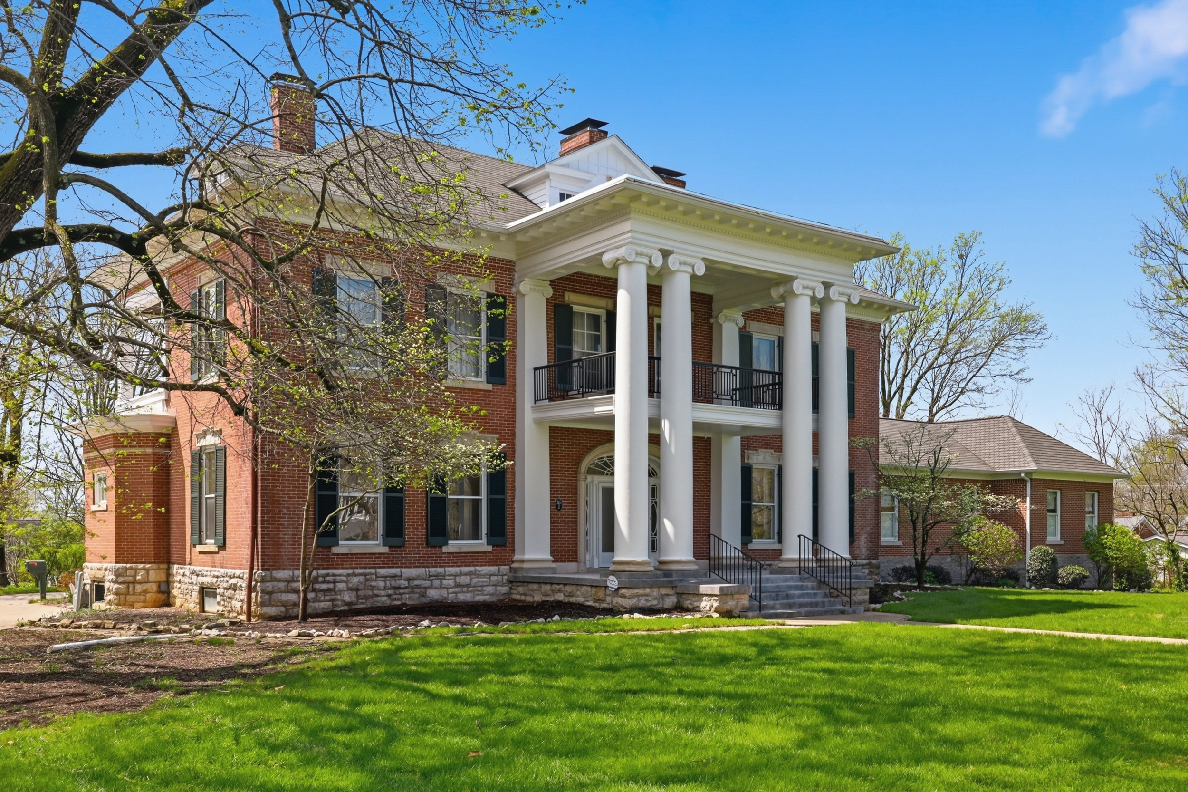
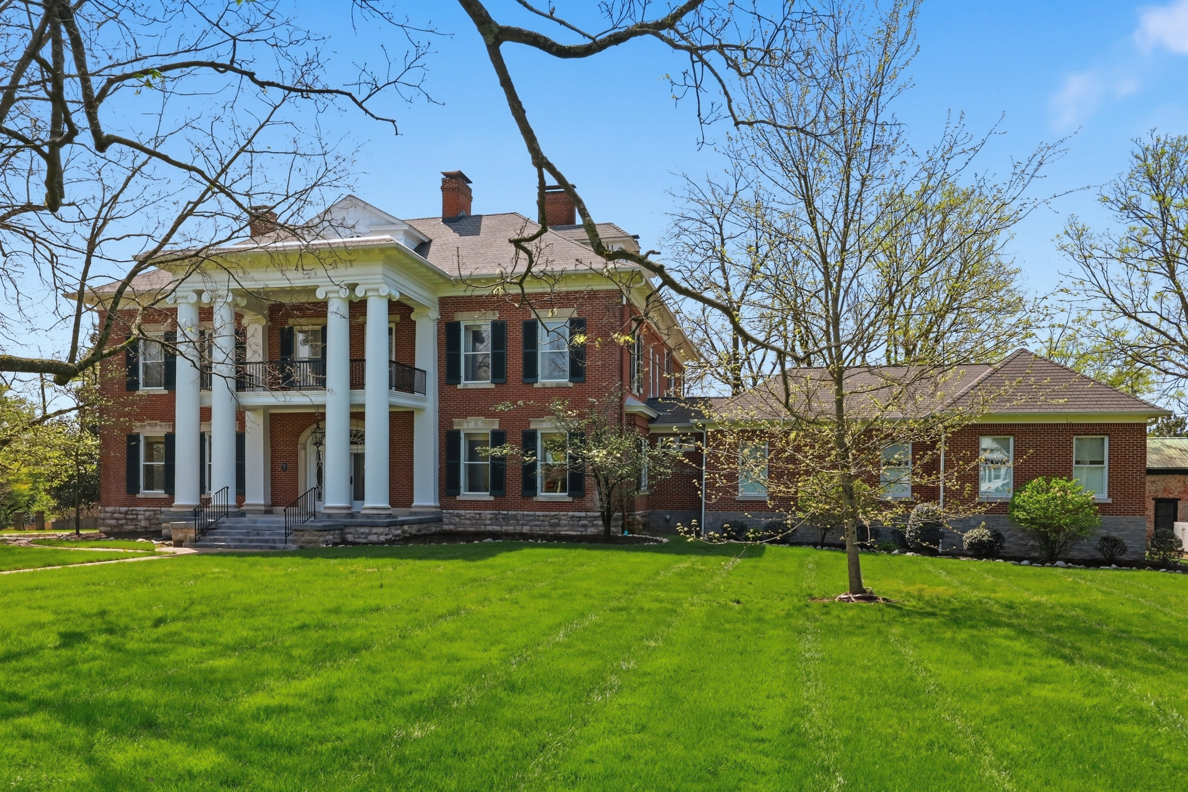
An extraordinary opportunity to own one of downtown Versailles' most iconic residences— a wonderful multi-generational home, designed for living together - without compromise. A stately front porch framed by impressive columns and a classic fan-lighted front door welcomes you into a grand entry hall with fireplace. Throughout the home, soaring ceilings, gleaming hardwood floors, and oversized windows create a light-filled and timeless atmosphere. The formal living and dining rooms flank the entry hall, each showcasing exquisite woodwork and inviting fireplaces. A graceful curved front staircase—adorned with carved spindles, a hand-crafted rail, and a striking leaded-glass window on the landing—anchors the home with architectural distinction. The second level offers four bedrooms, two full baths, and a half bath. A former bedroom adjacent to the primary suite has been thoughtfully converted into a generous walk-in closet and opens to a charming second-story balcony overlooking the front yard of the home. A permanent staircase leads to the third-floor attic, offering excellent potential for future finishing. A rear staircase returns to the kitchen and rear entry hall, while an inviting sunroom provides tranquil views of the backyard. A seamless first -level addition showcases an impressive great room, a spacious primary suite with a tiled bath featuring a zero-entry shower, a walk-in closet, a private office and a screened patio. The presence of the original primary suite on the second level makes this home an ideal option for multi-generational buyers. At the rear of the property, you'll find a three-car garage, workshop, laundry room, walk-in pantry, and a second home office. Above the garage, a private guest suite features a full kitchen, living area, bedroom, and full bath. Set on 1.41 acres, the estate also includes a historic icehouse, smokehouse, and a separate guest house (approximately 650 sq ft per level, 2nd level non-conforming) offering a living room, kitchen, bedroom, and full bath. A whole-house generator services both the main residence and guest house. The property is being sold as-is, presenting a rare opportunity to steward a truly remarkable historic estate in the heart of Versailles.

$9,979/mo

Est. mortgage payment based on a $1,499,900 home price.

All estimates are provided by Luxury Presence for informational purposes only. Actual amounts may vary.

Additional information

MLS® ID
26001175
Available since
January 16, 2026

Interior Features

Bedrooms
5
Bathrooms
5
Fireplace
Yes
Cooling
Yes
Heating
Yes
Basement
Yes

Exterior Features

Lot Size
1.42 Acres

Other Property Details

Garage
Yes

 Courtesy of Michael McNeill | Bluegrass Sotheby's International Realty

Based on information from DASH - Sotheby's International Realty (SIR) as of 10/10/2026. This information is for your personal, non-commercial use and may not be used for any purpose other than to identify prospective properties you may be interested in purchasing. The display of MLS data is usually deemed reliable but is NOT guaranteed accurate by the MLS. Buyers are responsible for verifying the accuracy of all information should investigate the data themselves or retain appropriate professionals. Information from sources other than the Listing Agent may have been included in the MLS data. Unless otherwise specified in writing, Broker/Agent has not and will not verify any information obtained from other sources. The Broker/Agent providing the information contained herein may or may not have been the Listing and/or Selling Agent. 

©2026 DASH - Sotheby's International Realty (SIR). All rights reserved. 

Data last updated 7:29 AM UTC, 10/10/2026

Powered by Luxury Presence