Property photo 1
Property photo 2
Property photo 3
Property photo 4
Property photo 5
4 Beds
4 Baths

$529,200

125 Milner Road Rondebosch , Cape Town WC

Property typeOther

Overview

Active

Listed May 30, 2025

Updated 23h ago

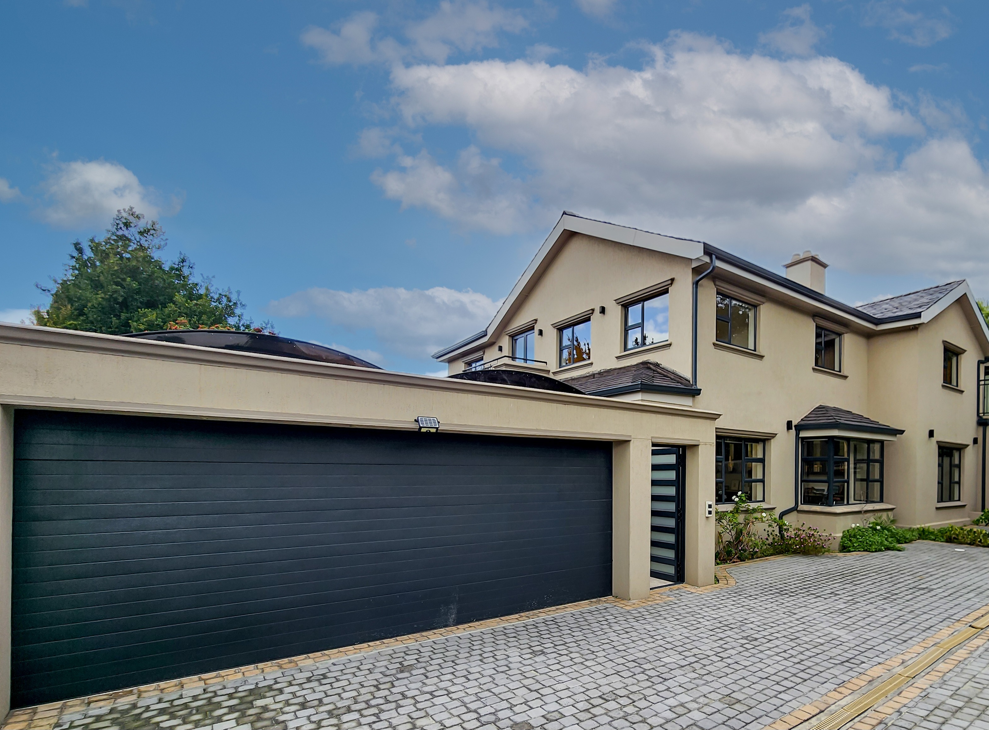
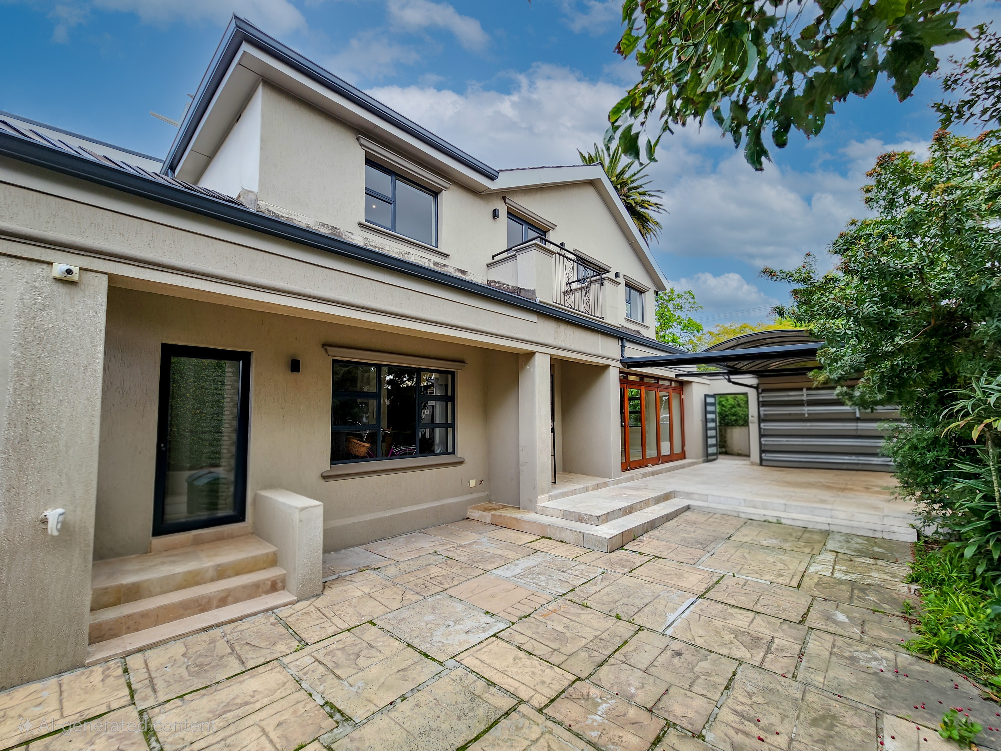
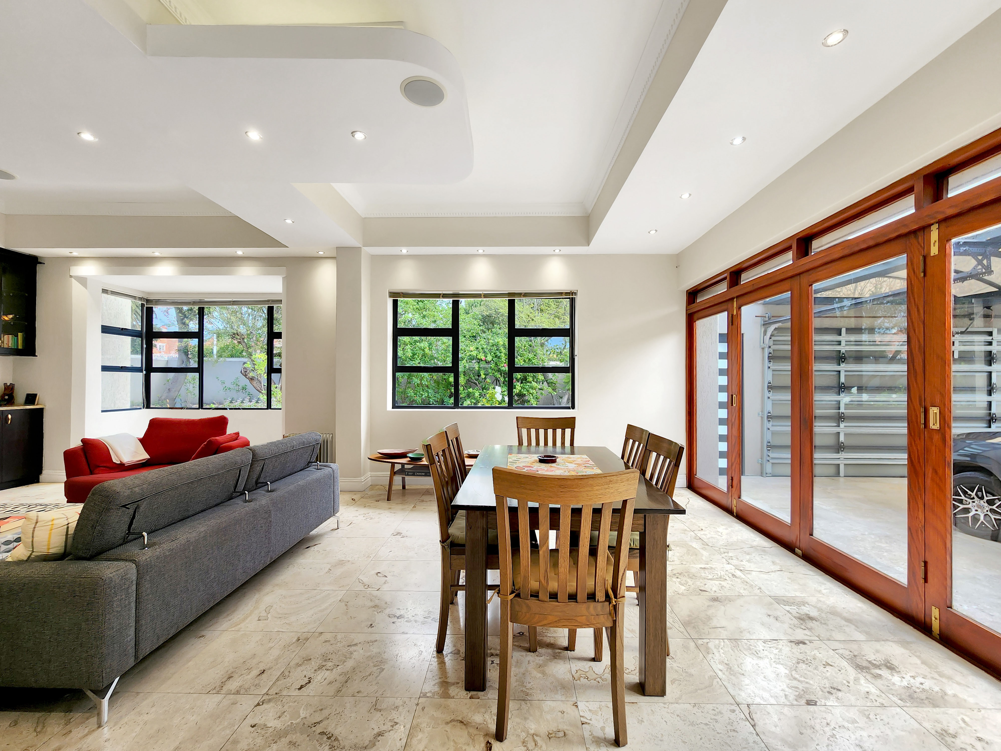
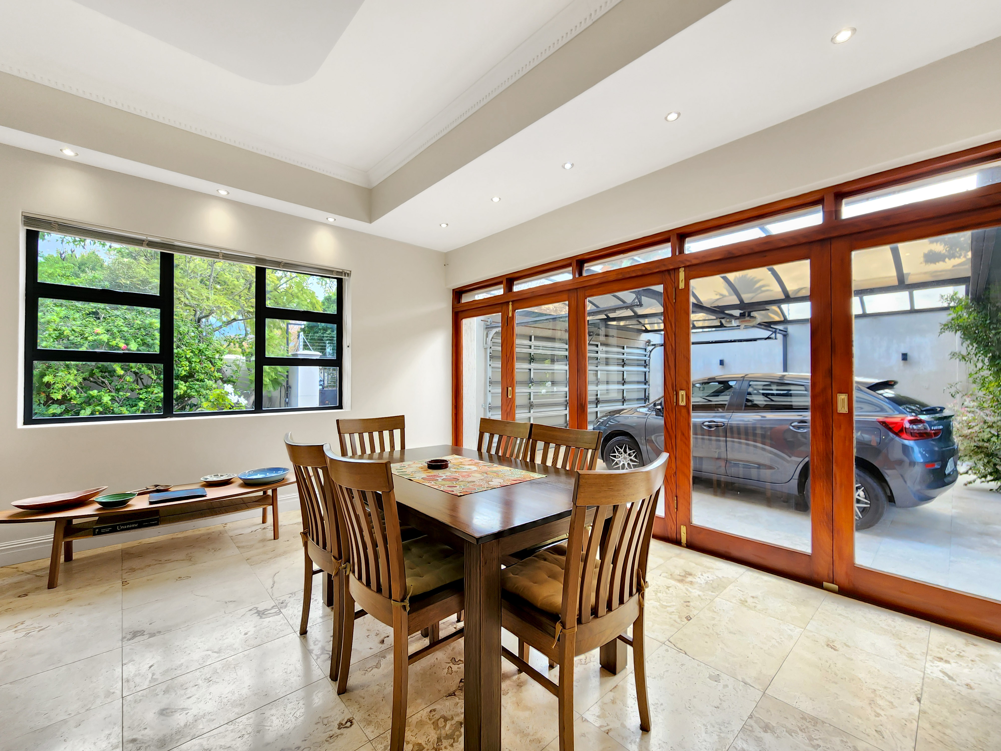
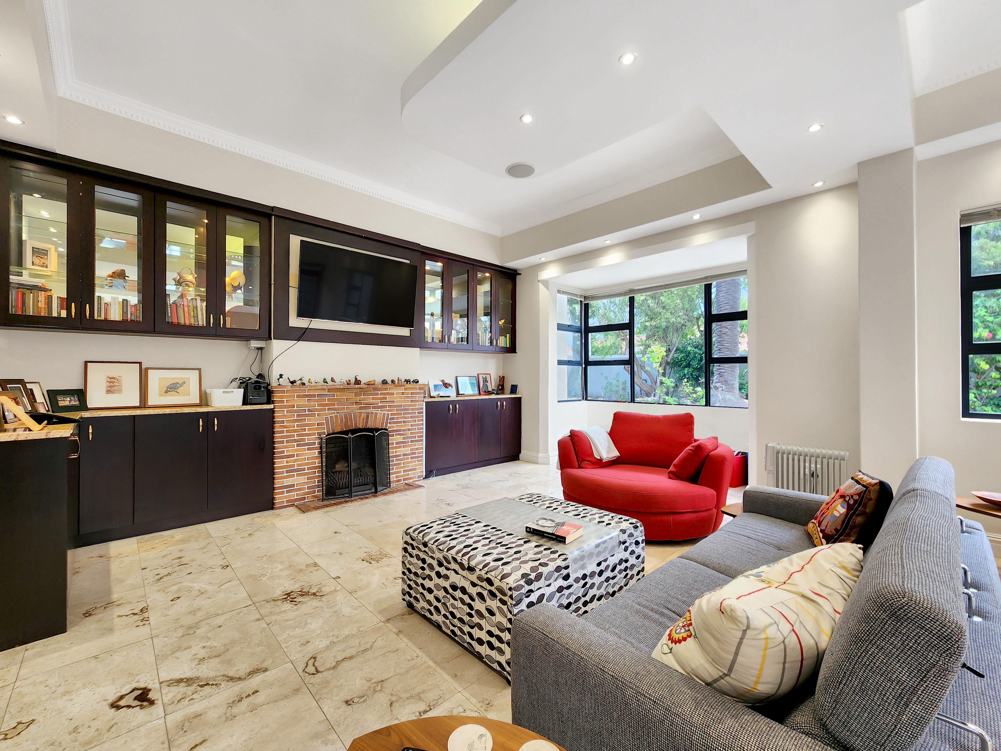
Unit B presents a charming townhouse living experience that seamlessly blends timeless design with modern updates. The residence features beautiful original wood finishes, pressed ceilings, and fireplaces, creating a warm and inviting ambiance. Spacious living areas are ideal for entertaining family and guests, beginning with an entrance hall adorned with original pressed ceilings that leads into an open-plan dining area and lounge. The lounge is highlighted by a built-in wall unit, fireplace, and large windows that flood the space with natural light, enhancing its welcoming atmosphere. The dining space opens via stack doors to a double carport, finished with elegant travertine tiles, which also serve as an outdoor entertainment area. A separate formal lounge, also featuring pressed ceilings, an original fireplace, and Oregon floors, offers additional relaxation or hosting space. A guest cloakroom is conveniently located beneath the staircase, adding to the home's practicality. The contemporary open-plan kitchen is well-equipped with Caesarstone countertops, a gas hob, under-counter oven, and a separate scullery and laundry area, which provides access to the courtyard garden. Upstairs, an original Oregon staircase leads to a spacious landing with a double door that opens onto a balcony, offering lovely views. The spacious main bedroom boasts an original fireplace, Oregon floors, and generous built-in cupboards, while the en suite includes a shower, wash basin, and WC. Additional bedrooms maintain the home's character, featuring original fireplaces, built-in cupboards, and Oregon floors. Bedroom 2 includes a built-in headboard and side tables, while Bedroom 3 offers a built-in desk and laminate flooring, with an en suite bathroom comprising a shower over the bath, wash basin, and WC. Bedroom 4 is bright and airy, with multiple windows providing mountain views, built-in cupboards, and Oregon floors. The family bathroom is equipped with a shower, vanity, and WC, providing comfort for residents and guests. Further features include a double, partially covered tiled garage, a courtyard garden with a built-in braai for outdoor gatherings, and security measures such as an alarm system, exterior beams, and an electric fence. The property also shares a 5,000-liter JoJo tank with Unit A and is fitted with a water filtration system, ensuring efficient water management. This delightful townhouse combines classic architectural elements with contemporary comforts, making it an ideal home for those seeking charm, character, and security. PLEASE NOTE: The property has received sectionalisation approval, and the scheme will be registered upon transfer.

$3,521/mo

Est. mortgage payment based on a $529,200 home price.

All estimates are provided by Luxury Presence for informational purposes only. Actual amounts may vary.

Additional information

MLS® ID
GJWQZP
Available since
May 30, 2025

Interior Features

Bedrooms
4
Bathrooms
4
Basement
No

 Courtesy of Lesley Payne | Lew Geffen Sotheby's International Realty

Based on information from DASH - Sotheby's International Realty (SIR) as of 10/11/2026. This information is for your personal, non-commercial use and may not be used for any purpose other than to identify prospective properties you may be interested in purchasing. The display of MLS data is usually deemed reliable but is NOT guaranteed accurate by the MLS. Buyers are responsible for verifying the accuracy of all information should investigate the data themselves or retain appropriate professionals. Information from sources other than the Listing Agent may have been included in the MLS data. Unless otherwise specified in writing, Broker/Agent has not and will not verify any information obtained from other sources. The Broker/Agent providing the information contained herein may or may not have been the Listing and/or Selling Agent. 

©2026 DASH - Sotheby's International Realty (SIR). All rights reserved. 

Data last updated 5:36 AM UTC, 10/11/2026

Powered by Luxury Presence