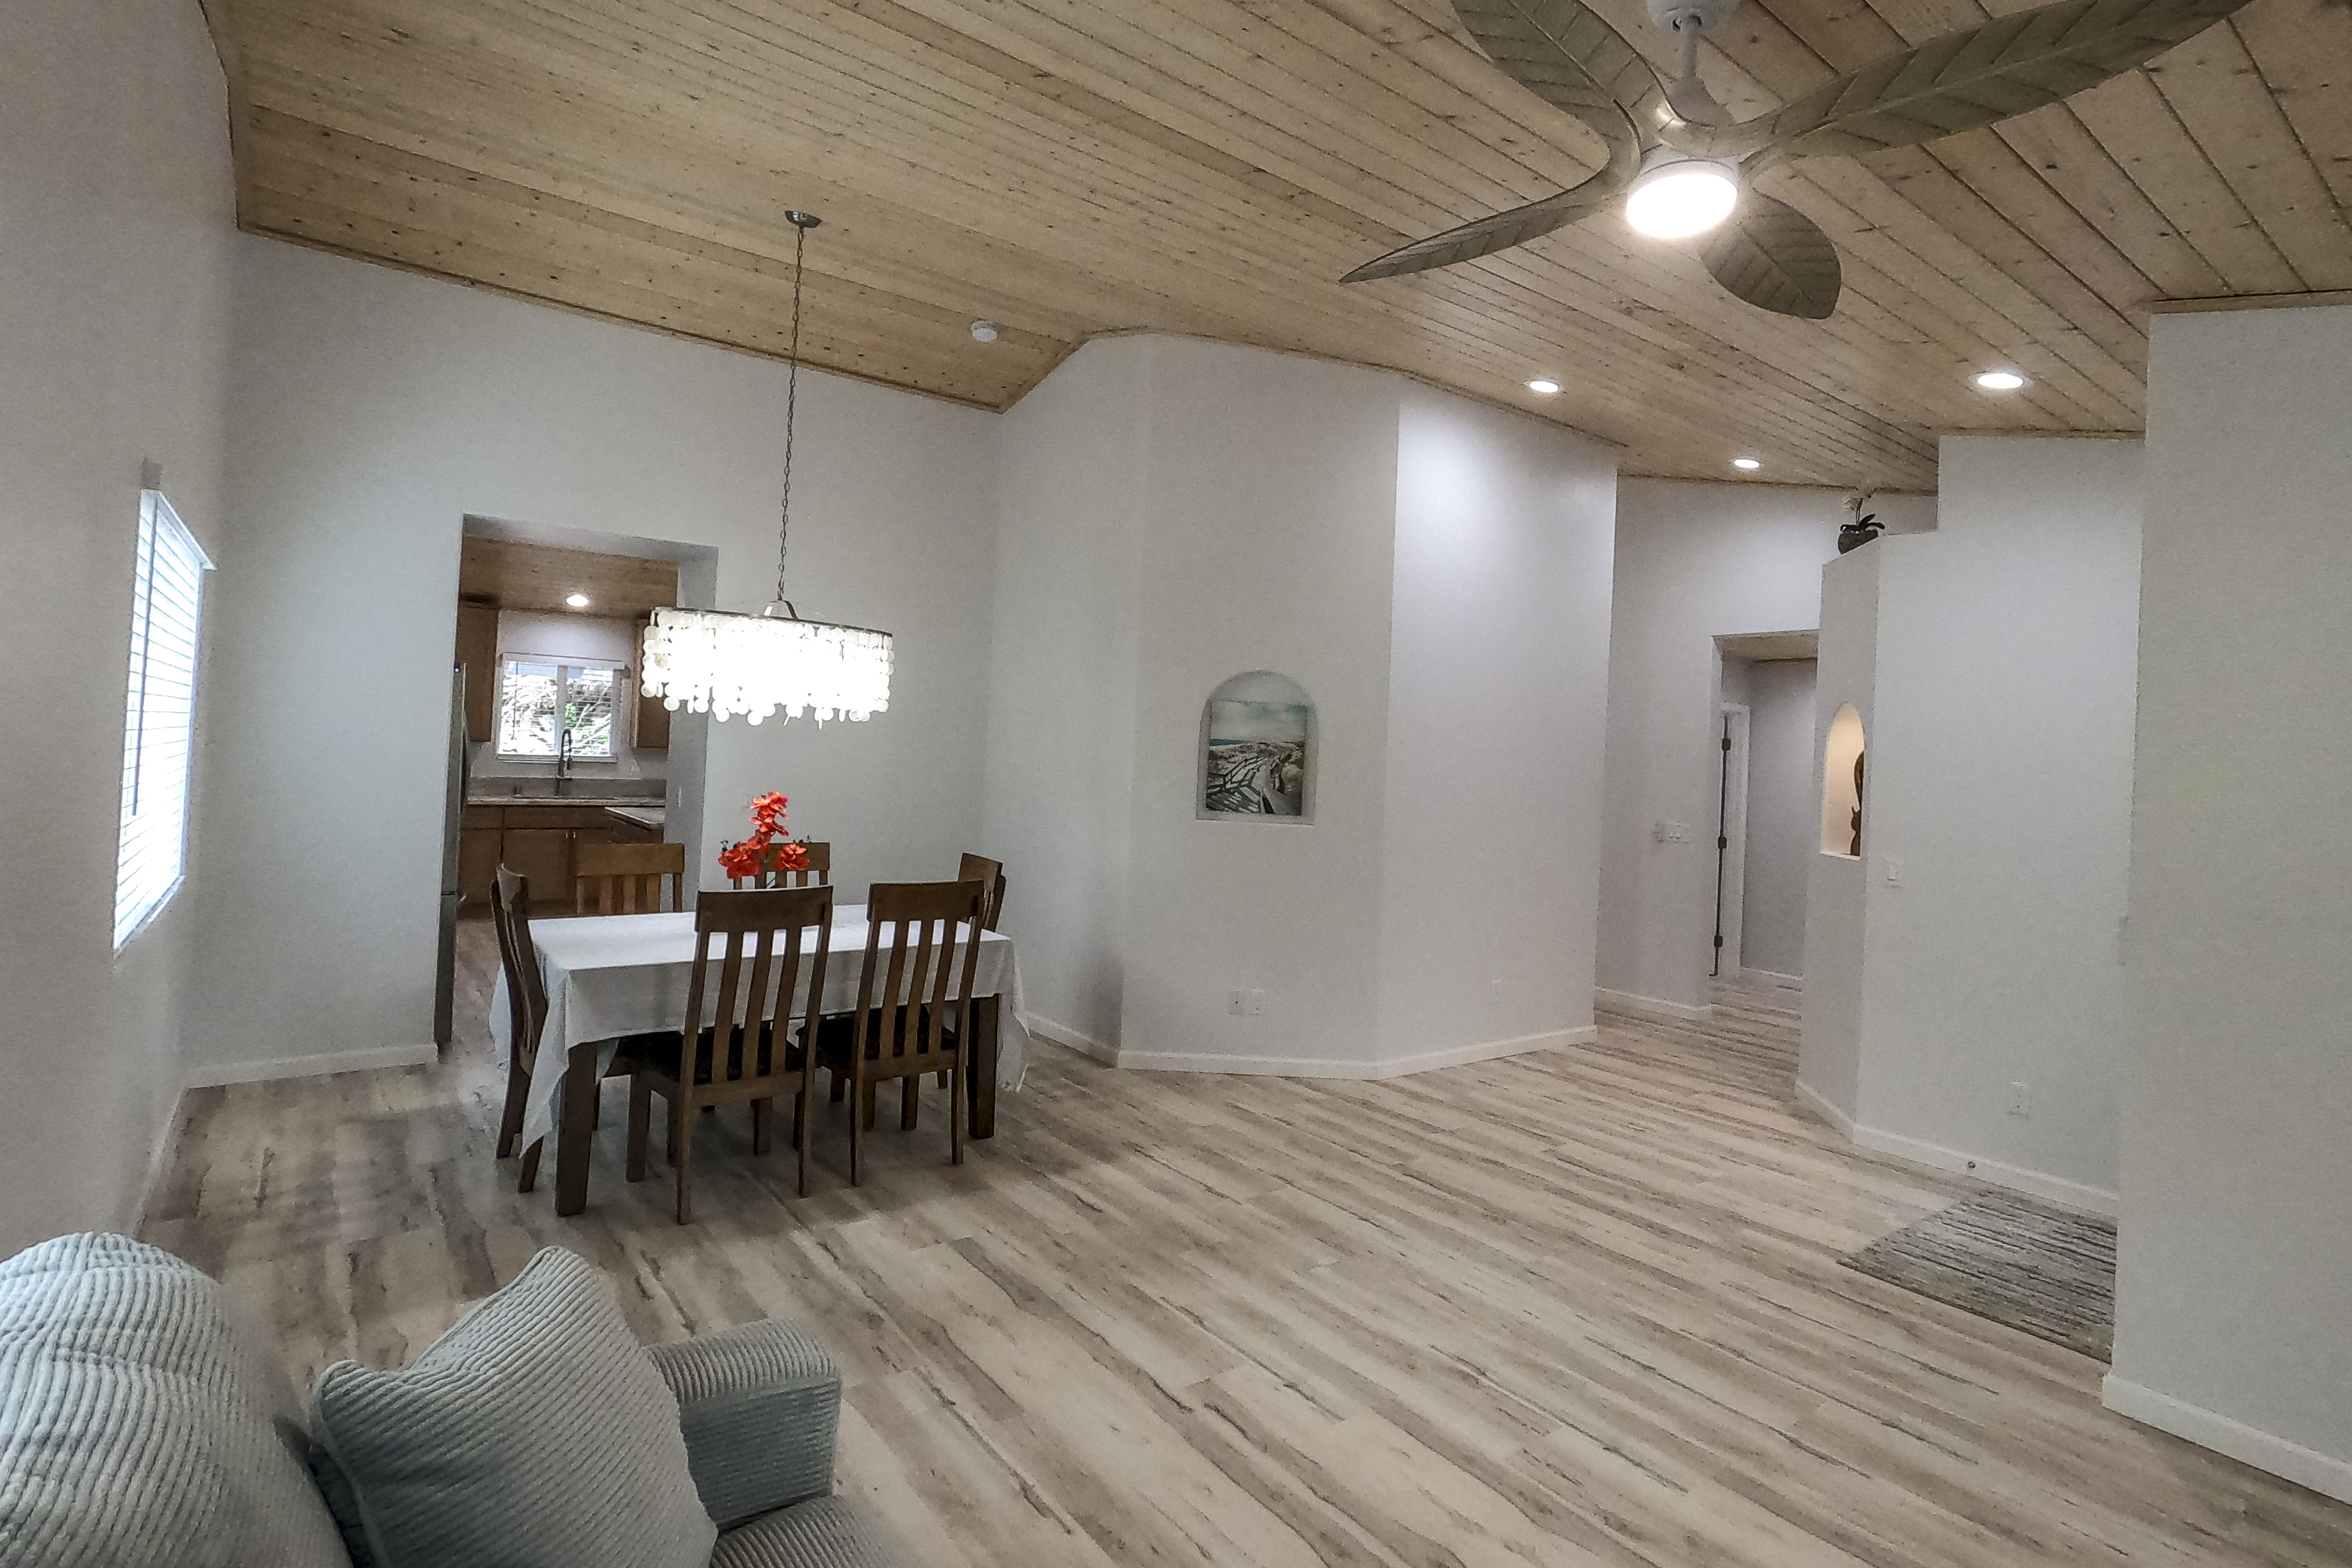
Property photo 1
Property photo 2
Property photo 3
Property photo 4
Property photo 5
3 Beds
2 Baths
1,734 sqft

$560,000

11-3051 Lehua St , Mountain View HI, 96771

Price per sqft$322.95
Built in2026
Property size1,734 sqft
Property typeResidential

Overview

Active

Listed May 15, 2026

Updated 44h ago

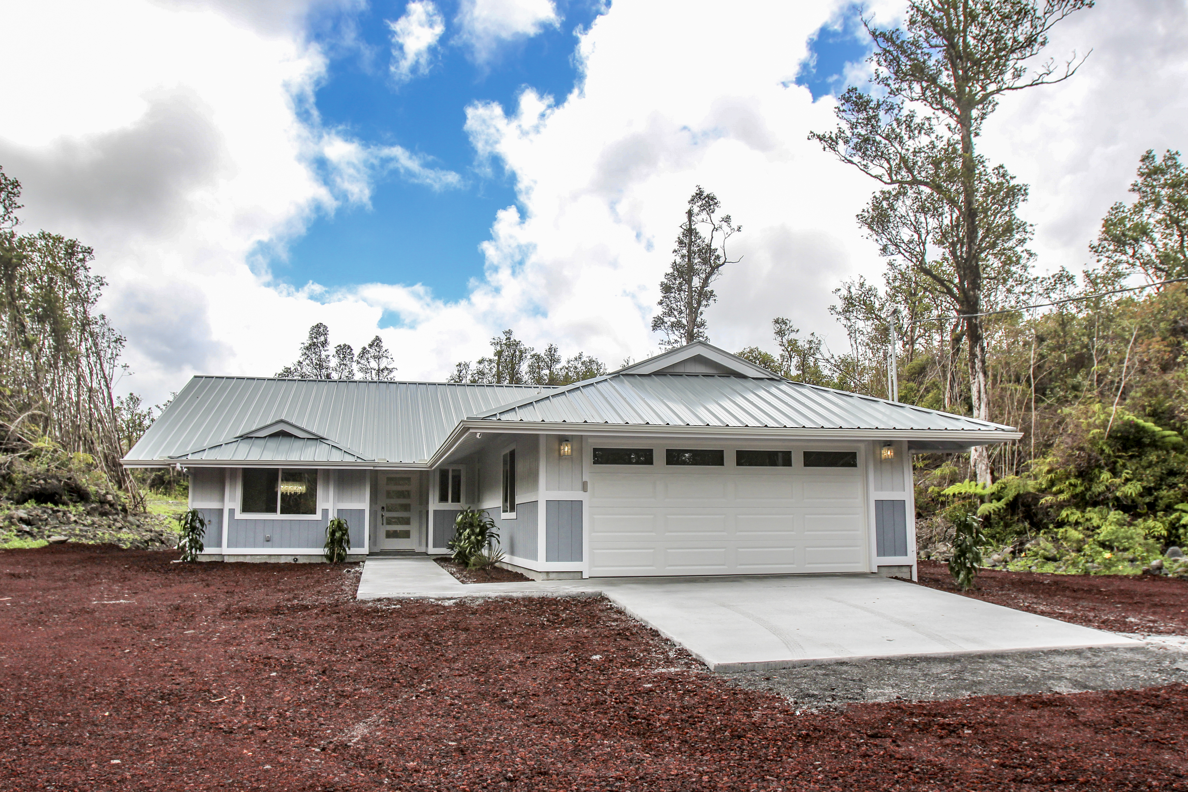
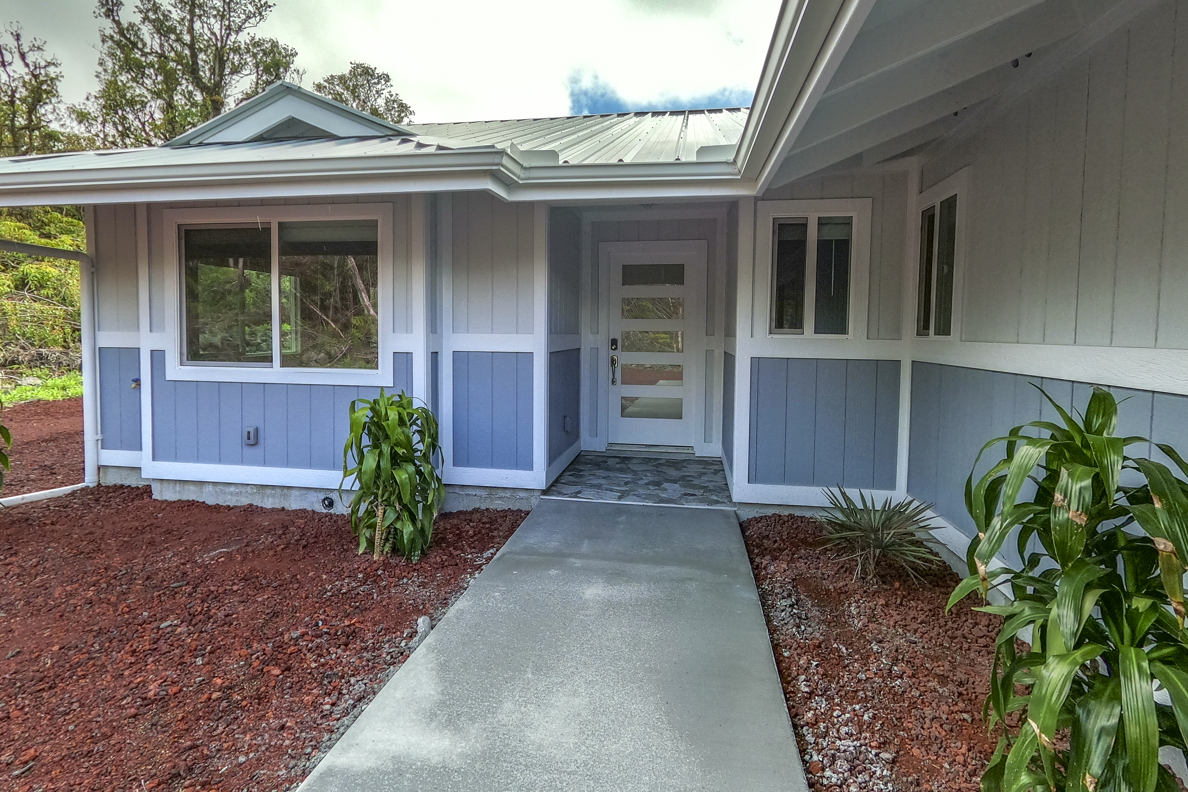
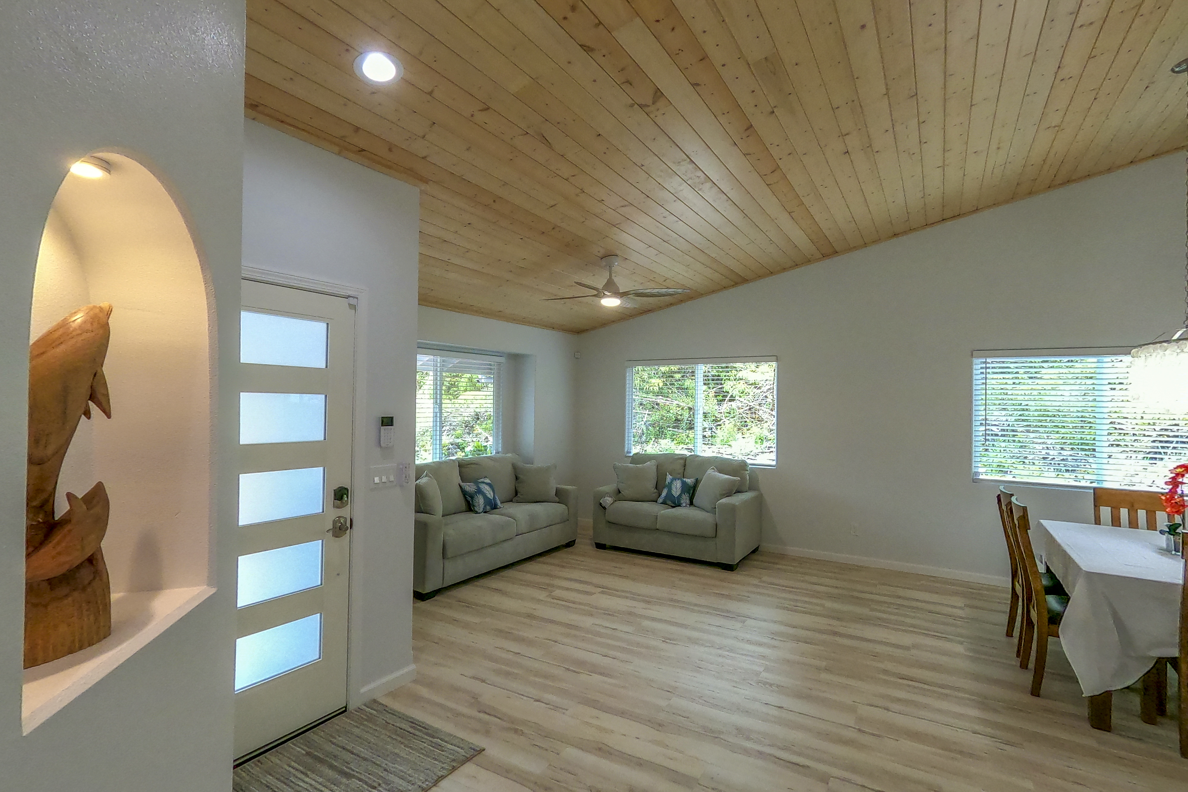
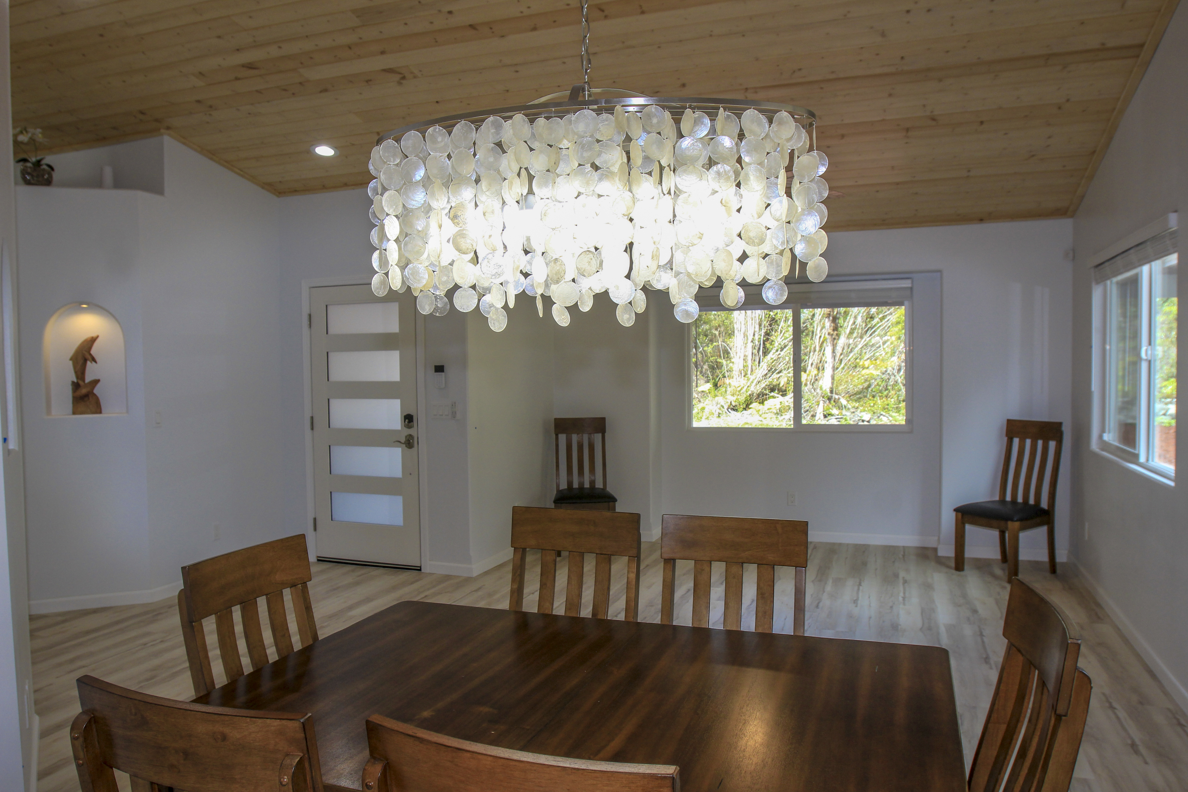
New beginnings, new opportunity - New Construction! Ready to get started? Consider this terrific, new home, featuring tongue & groove ceilings, and a thoughtful floor plan offering diversity in living space & modern amenities. An elegant entry door welcomes you to the front living area, w/art accent nooks, slider, bay window & recessed lighting. Continue through the dining area, to the gorgeous kitchen, boasting a large center island, quartzite counters, 32" Kraus stainless farm sink, soft-close, white oak shaker cabinetry w/corner glass accent cabinet, Frigidaire Gallery appliances, & pantry closet. This kitchen will bring out your inner chef & make entertaining a breeze! Kitchen is open to the rear living room, w/pre-wired entertainment wall on one side & slider access to lanai on the other. Double doors reveal an amazing, primary bedroom suite at the rear of the home, w/vaulted ceilings, recessed lighting, art/storage loft, private slider access to lanai, walk-in closet, and en-suite bath. The bath features dual sink vanity, a relaxing tub & separate walk-in shower w/detailed tilework. The 2nd and 3rd bedrooms are off the hallway entrance from garage. Across, is the indoor laundry w/stainless utility sink, 2nd bathroom w/custom, tiled tub surround & hallway linen closet. Additional Info: - Vaulted ceilings in kitchen, living, dining & primary. - Rear lanai, approx. 6' x 29' under eaves, plus approx. 9' x 29' open air space, - Dedicated data panel & Cat 6 data cables in living areas & bedrooms. - Lifeproof flooring. - Security systems installed - Blink Outdoor & SimpliSafe (Buyer responsible for any future monitoring service fees.) - Heat pump hot water heater, carbon & UV filter. - High-efficiency bidet toilets. - Insulation in walls & ceiling. - Exterior walls - LP Smart Siding & Trim. - LED Outdoor wall lanterns. - Lot surveyed. - Parcel dimensions: 100' wide x 871.20' long. - Lava Zone 3.

$3,726/mo

Est. mortgage payment based on a $560,000 home price.

All estimates are provided by Luxury Presence for informational purposes only. Actual amounts may vary.

Additional information

MLS® ID
729432
Available since
May 15, 2026

Interior Features

Bedrooms
3
Bathrooms
2
Basement
Yes

Exterior Features

Lot Size
2 Acres

Other Property Details

Taxes
$421
Tax Frequency
Annually
Garage
Yes

 Courtesy of Cynthia D. Harrison | Aloha Sotheby's International Realty

Based on information from DASH - Sotheby's International Realty (SIR) as of 10/10/2026. This information is for your personal, non-commercial use and may not be used for any purpose other than to identify prospective properties you may be interested in purchasing. The display of MLS data is usually deemed reliable but is NOT guaranteed accurate by the MLS. Buyers are responsible for verifying the accuracy of all information should investigate the data themselves or retain appropriate professionals. Information from sources other than the Listing Agent may have been included in the MLS data. Unless otherwise specified in writing, Broker/Agent has not and will not verify any information obtained from other sources. The Broker/Agent providing the information contained herein may or may not have been the Listing and/or Selling Agent. 

©2026 DASH - Sotheby's International Realty (SIR). All rights reserved. 

Data last updated 7:26 AM UTC, 10/10/2026

Powered by Luxury Presence